One licensed contractor for your Santa Clarita kitchen remodel, from the first visit to the final inspection
We match you with one contractor who holds a California license. The contractor visits, measures and hands you a written price. The match costs you nothing.
Disclosure: this site makes introductions. It holds no contractor license. How this works
Rather talk it through?(661) 450-6656
Request a quote
Free to you. The contractor calls to set a visit.
Find your place
Where are you right now?
Pick one to see what happens, what you decide and what the City needs.
What comes next at stage 01, Just looking
What happens
You send the coupon or call with your ZIP and what you want changed. We match you with one licensed contractor, who calls to set a visit.
What you decide now
Only the rough scope: surfaces, new cabinets and counters, or a new layout. It can change after the visit.
What the City needs
No paperwork yet. Your street address matters most, since a ZIP code alone does not settle City or County.
Source: LA County ZIP code listing
What comes next at stage 02, Getting a price
What happens
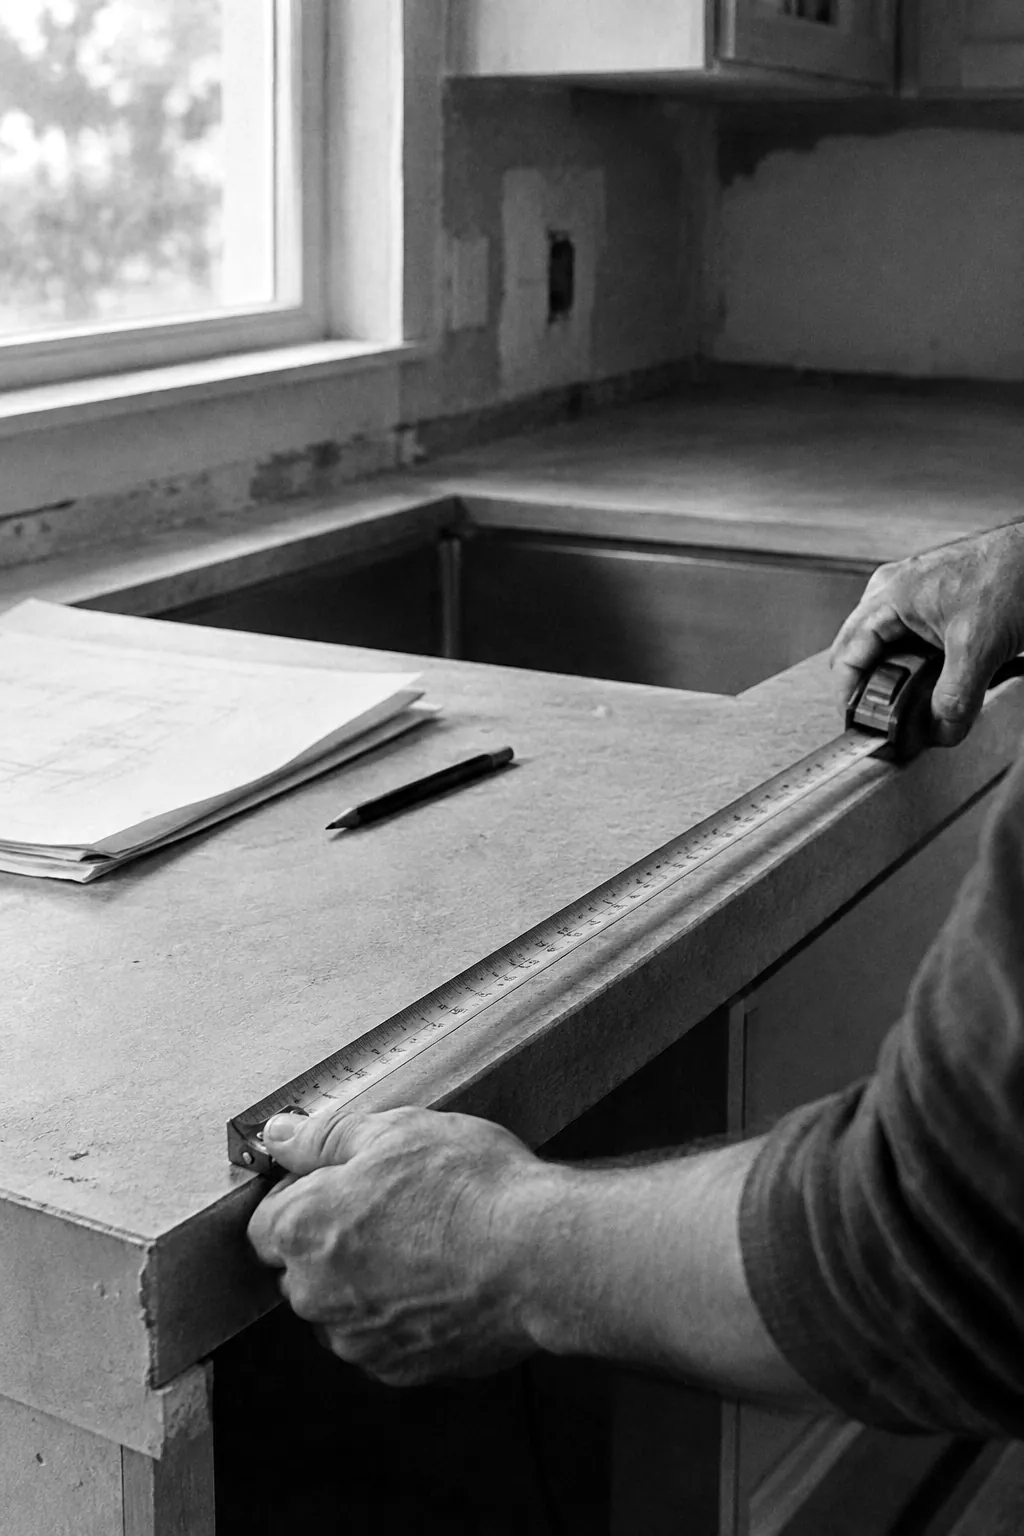
The contractor walks the kitchen, measures it and gives you a written price for the scope you described.
What you decide now
Your budget range and how you plan to pay for it. Resale return is worth a look if you may sell.
What the City needs
No flat kitchen remodel fee. Building permit and plan check fees scale with valuation; trade fees are per item (schedule effective August 24, 2026).
What comes next at stage 03, Choosing what goes in
What happens
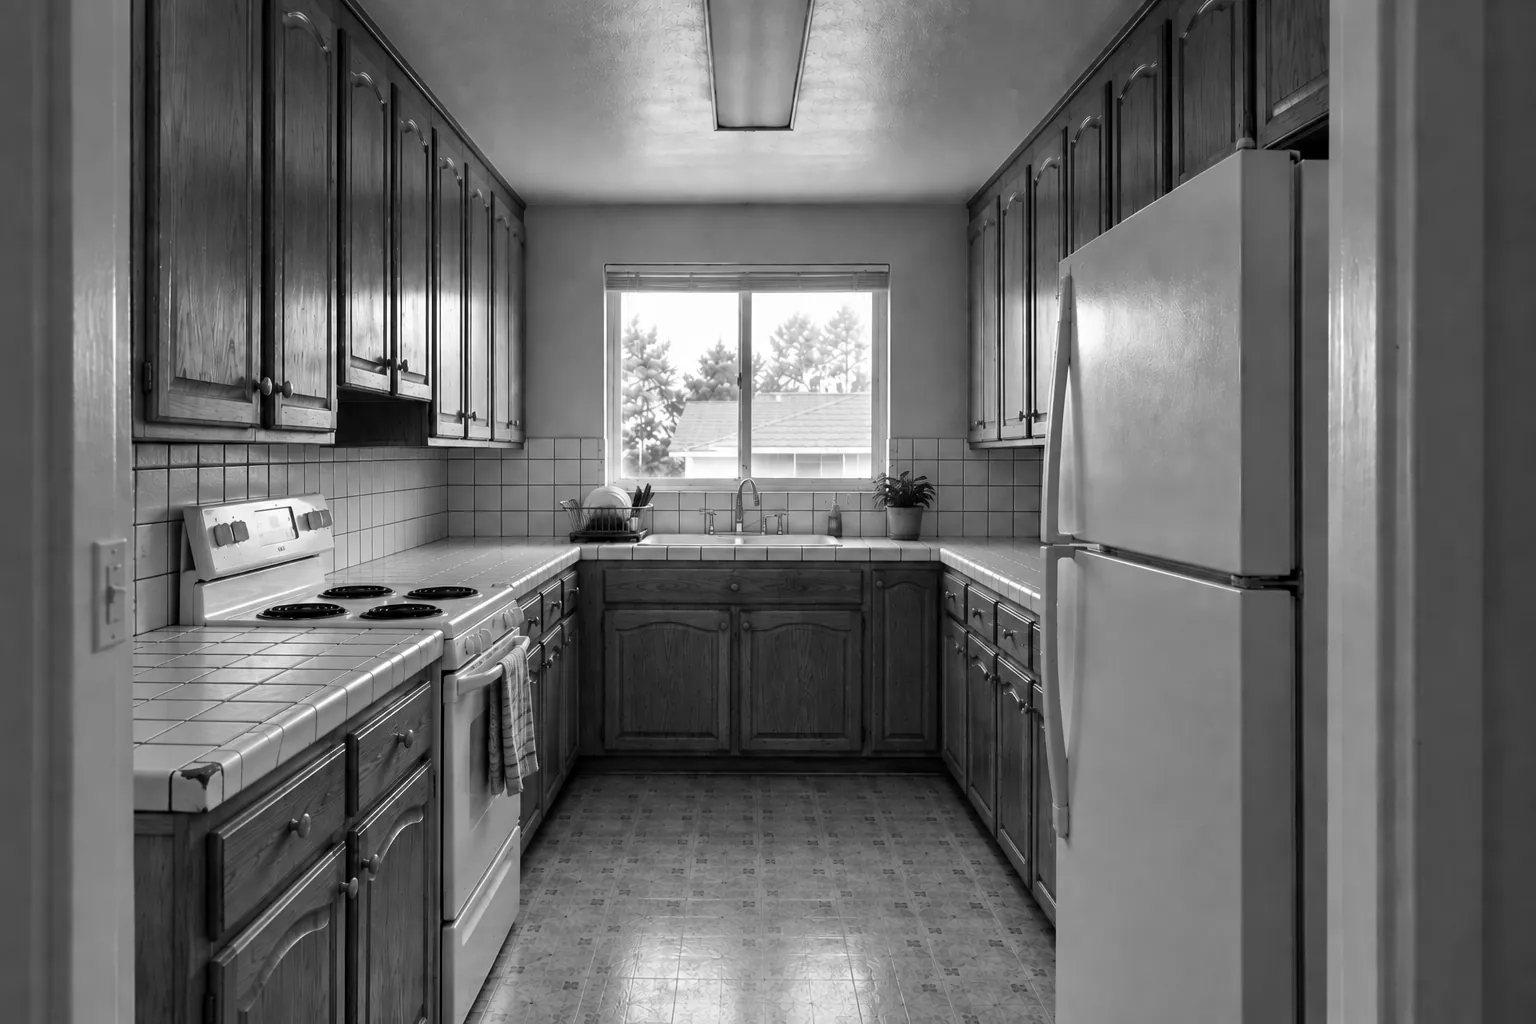
The layout gets settled, then the range and the lights, because they decide the wiring.
What you decide now
Appliance models, the sink, cabinet boxes and doors, counter material, then flooring and backsplash.
What the City needs
In the City, installing countertops is exempt from the building permit only, with materials meeting Chapter 8 fire rules. Plumbing, electrical, gas or mechanical work needs its own permit unless separately exempted.
Source: Santa Clarita Building Code
What comes next at stage 04, Permit and plan check
What happens
Inside city limits the permit goes through the City's eService portal or the Permit Center at City Hall. Castaic and Stevenson Ranch go to LA County.
What you decide now
Whether the layout is final. Inside the city, moving a sink, adding a circuit, moving gas or cutting a wall is permit work.
What the City needs
Small residential remodels can be reviewed over the counter, 30 minutes or less, when the City agrees. Otherwise review can take several weeks; the City publishes no day count.
What comes next at stage 05, Walls open
What happens
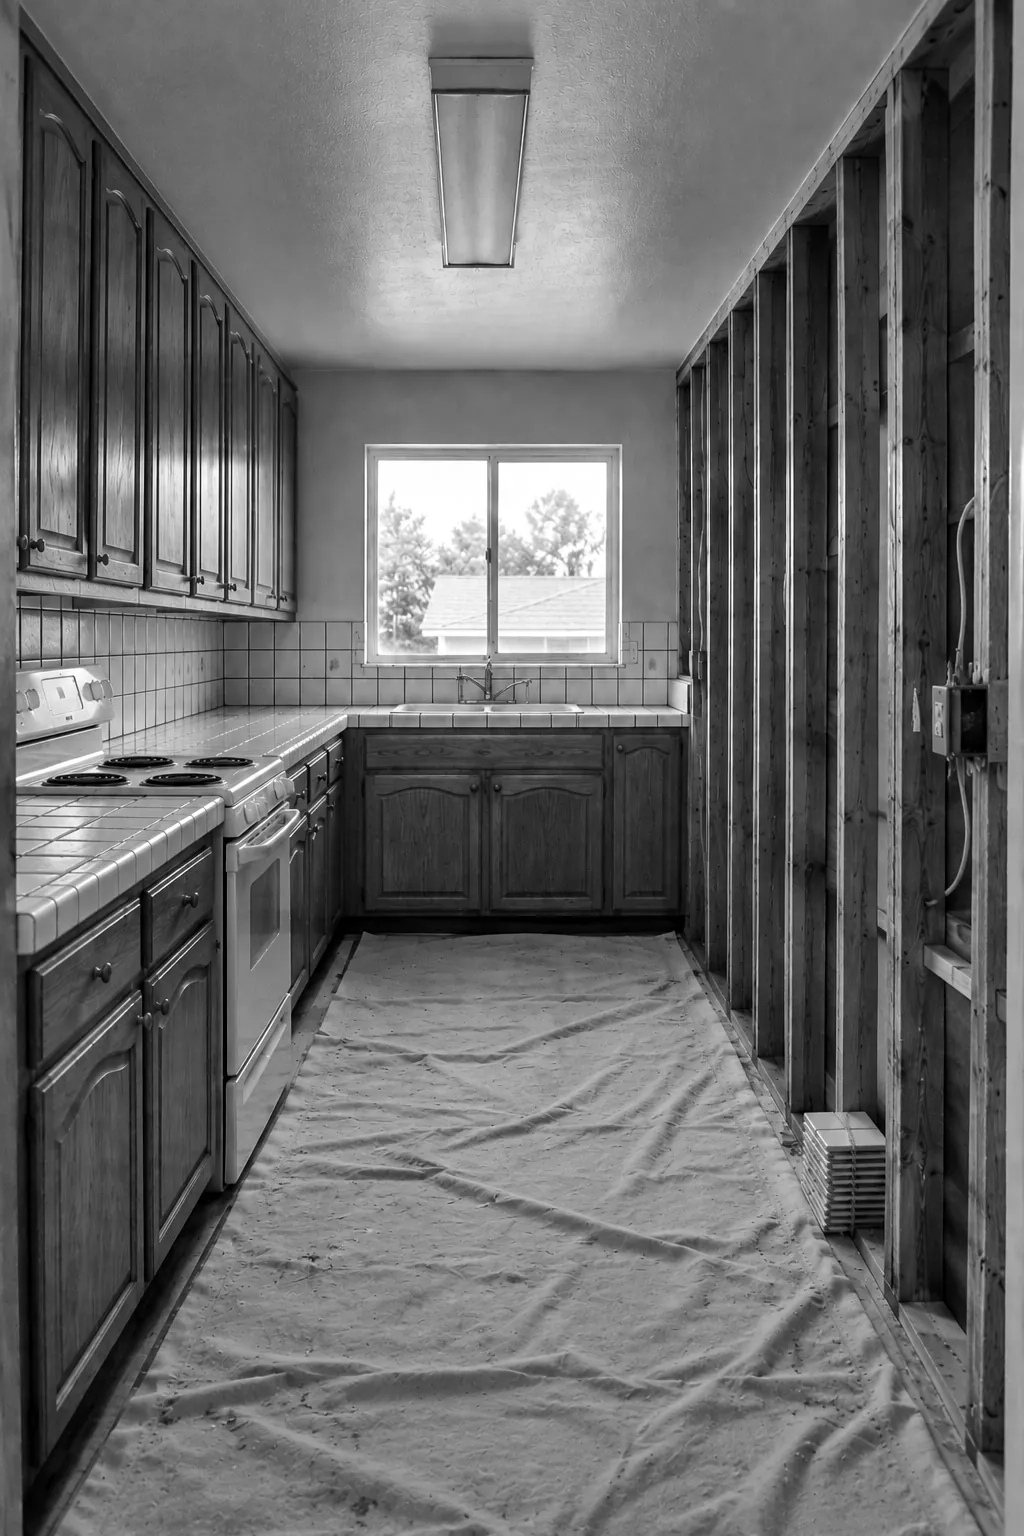
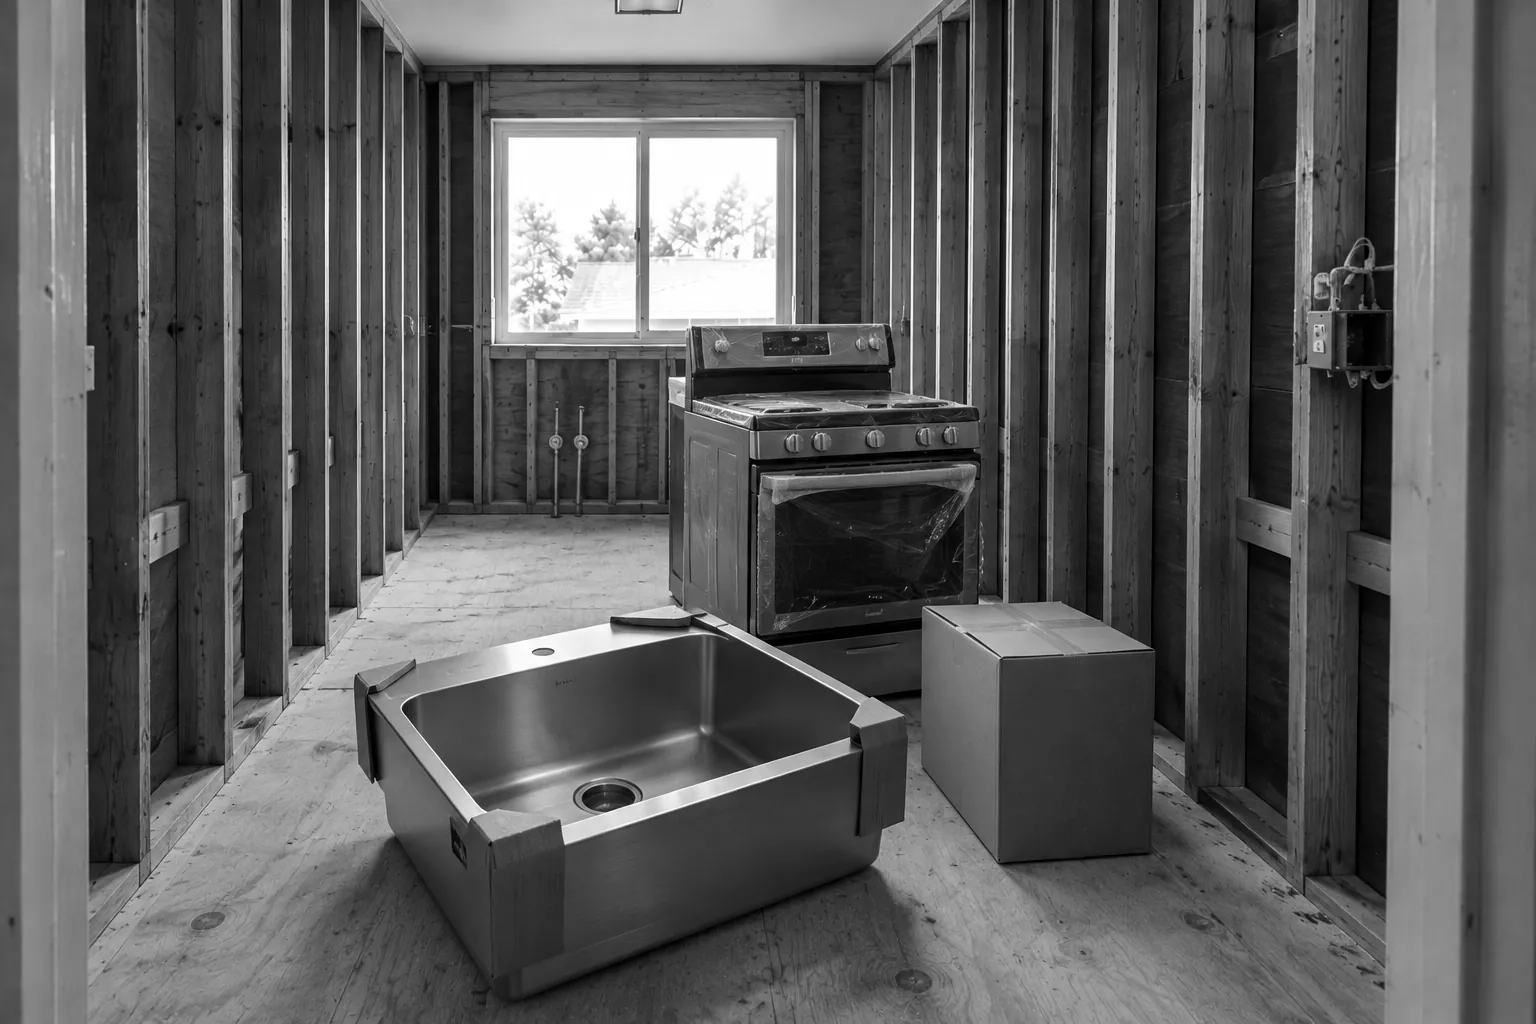
Demolition, then the rough work: framing, wiring, plumbing, gas and ducting, once the construction placard is up.
What you decide now
Outlet and light locations. In the City, new or moved outlets and new circuits need an electrical permit.
What the City needs
Rough framing, electrical, plumbing, gas and mechanical inspections must pass before anything is covered. The permit holder requests each one.
What comes next at stage 06, Closing up
What happens
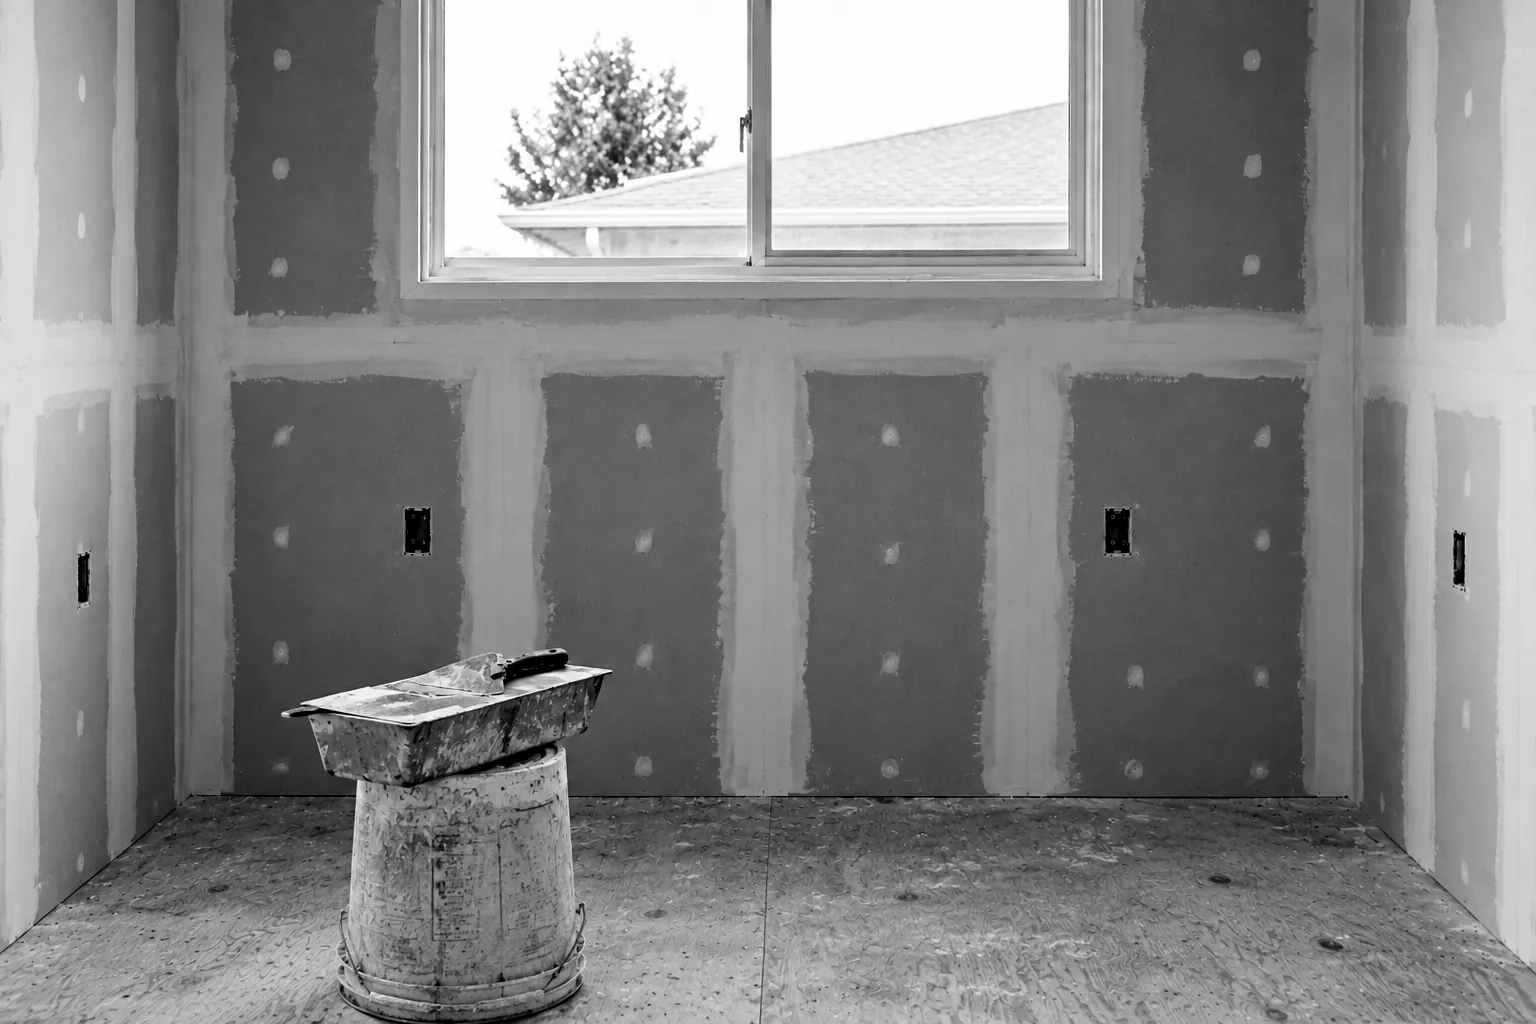
Drywall goes up, then cabinets, counters, backsplash and trim.
What you decide now
What still needs fixing before the final inspection, and when the kitchen is back in use.
What the City needs
Permitted work that hangs or replaces drywall needs a drywall inspection before taping. A final inspection follows, and the placard stays up until final approval.
Source: Santa Clarita Building Code
The sequence
A Santa Clarita kitchen remodel, stage by stage
Each price, permit and inspection sits at the stage where you meet it.
01Just looking
Stage 01: Who does what on your kitchen
Every job starts with a rough idea and an address. Send both, and we introduce you to one contractor who holds a California license and leads the job from the first visit to the final inspection.
Makes the introduction. Holds no contractor license.
Holds the California license. Visits, measures, prices and runs the job.
Inspects at set stages. Your address decides which office.
02Getting a price
Stage 02: Find your scope before the price
The price climbs when the sink, the gas line or a wall moves, since that brings in permits, inspections and more trades.
| Scope | What the City needs |
|---|---|
| Surfaces, same layout | Counters in materials that meet Chapter 8 fire rules, and swaps of the same kind of fixture, skip the building permit. Hard-wired items may need an electrical one. Confirm cabinets first. |
| New wiring or pipes | Electrical and plumbing permits, each with its inspections. |
| New layout | Sink, range or a wall moves, or an island goes in. Building and trade permits, plus plans if the City asks for them. |
No survey publishes a price range for a Santa Clarita kitchen. What is published, and what the City charges to the dollar, is set out on the kitchen remodel cost page.
03Choosing what goes in
Stage 03: Choices in the order they come due
Layout first. Then the range and the lights, because they decide the wiring.
Small kitchens follow the same order with less room to fudge.
2 Range and hood
3 Cabinet run
4 Sink and counter
Kitchen layout changes
Where the sink, range and fridge sit, and room to walk.
Appliances and electrical
Settle the range and the lights before wiring. Each can add a circuit or a dimmer.
Kitchen cabinets
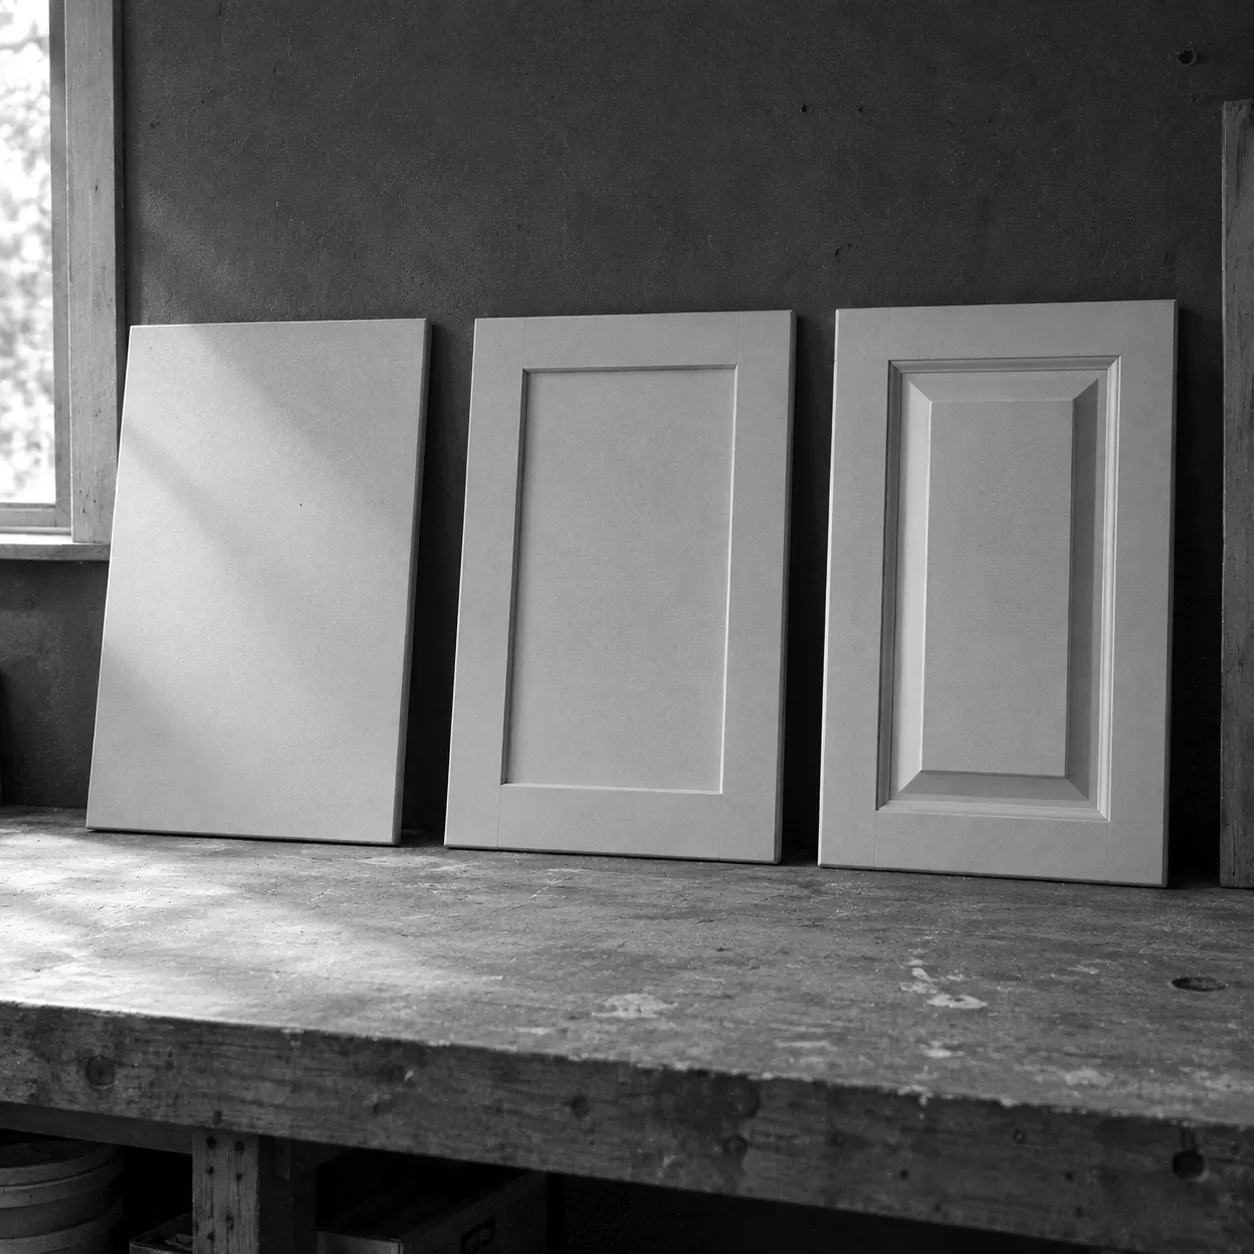
Boxes follow the layout. Door style can wait.
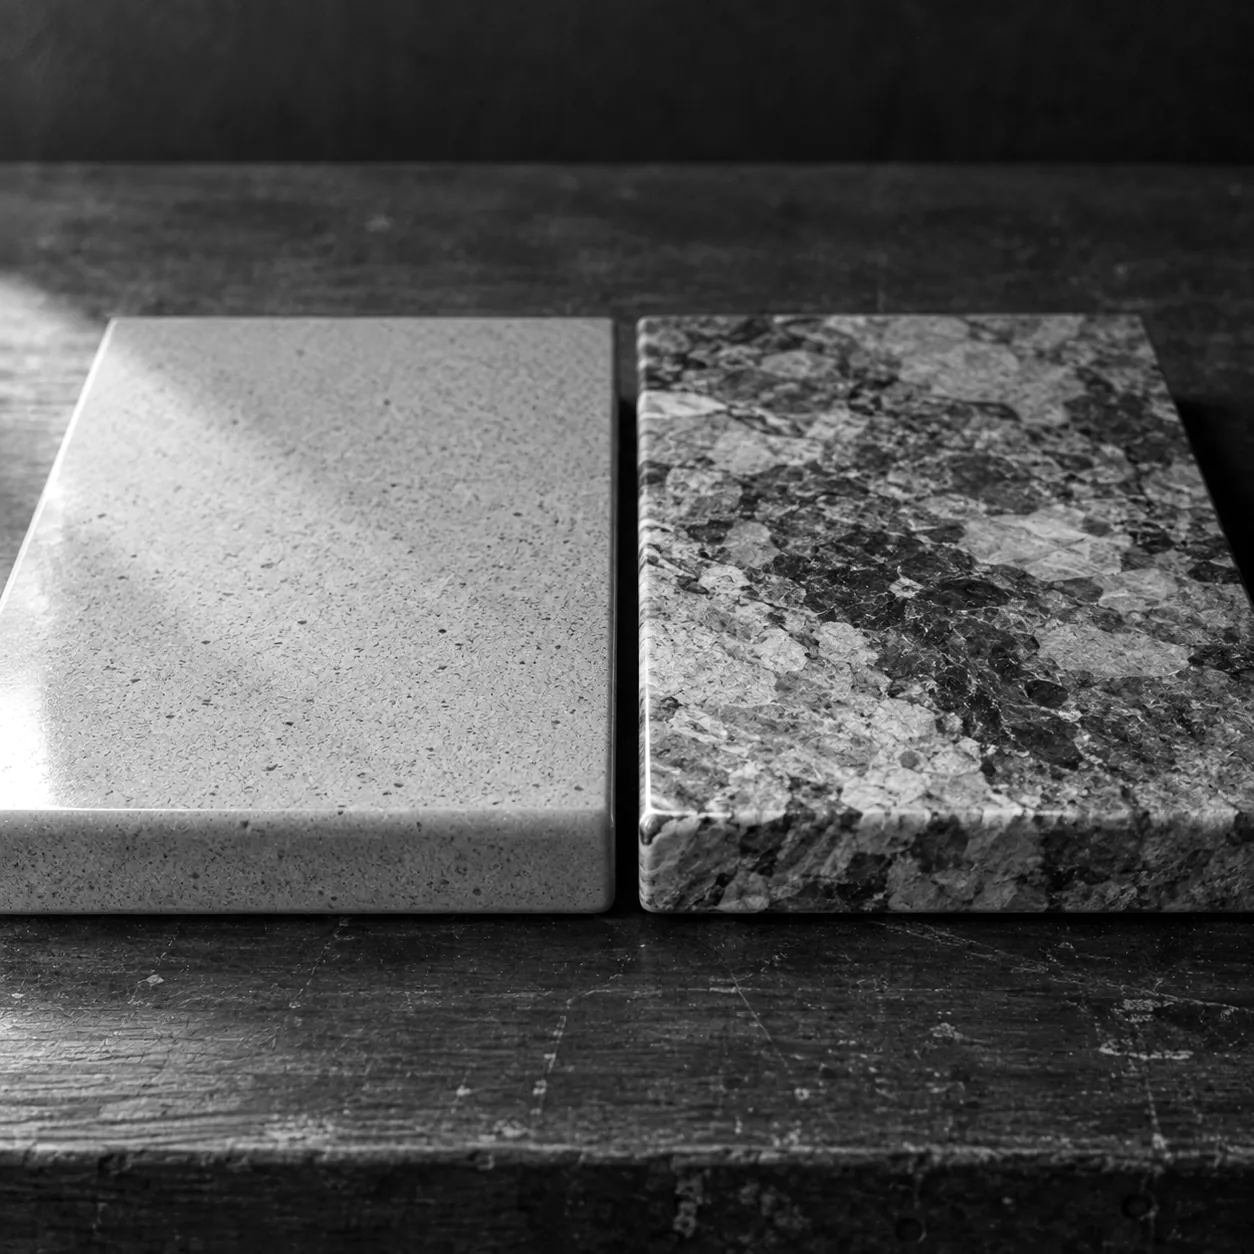
Kitchen countertops
As shop practice, templated on the installed cabinets.
Flooring and backsplash
Settle the floor early. Backsplash follows the counter.
04Permit and plan check
Stage 04: City or County, then what needs a permit
Your street address decides which office reviews the kitchen.
Inside city limits, apply through the City's eService portal or the City of Santa Clarita Permit Center at City Hall, 23920 Valencia Blvd, Suite 140. Castaic and Stevenson Ranch are unincorporated Los Angeles County and go to LA County Building and Safety.
Inside the city, moving a sink, adding a circuit, moving gas or cutting a wall is permit work under the Santa Clarita Building Code. There is no flat kitchen remodel fee. Building permit and plan check fees scale with valuation, per the City of Santa Clarita building fee brochure effective August 24, 2026.
05Walls open
Stage 05: Rough inspections before anything is covered
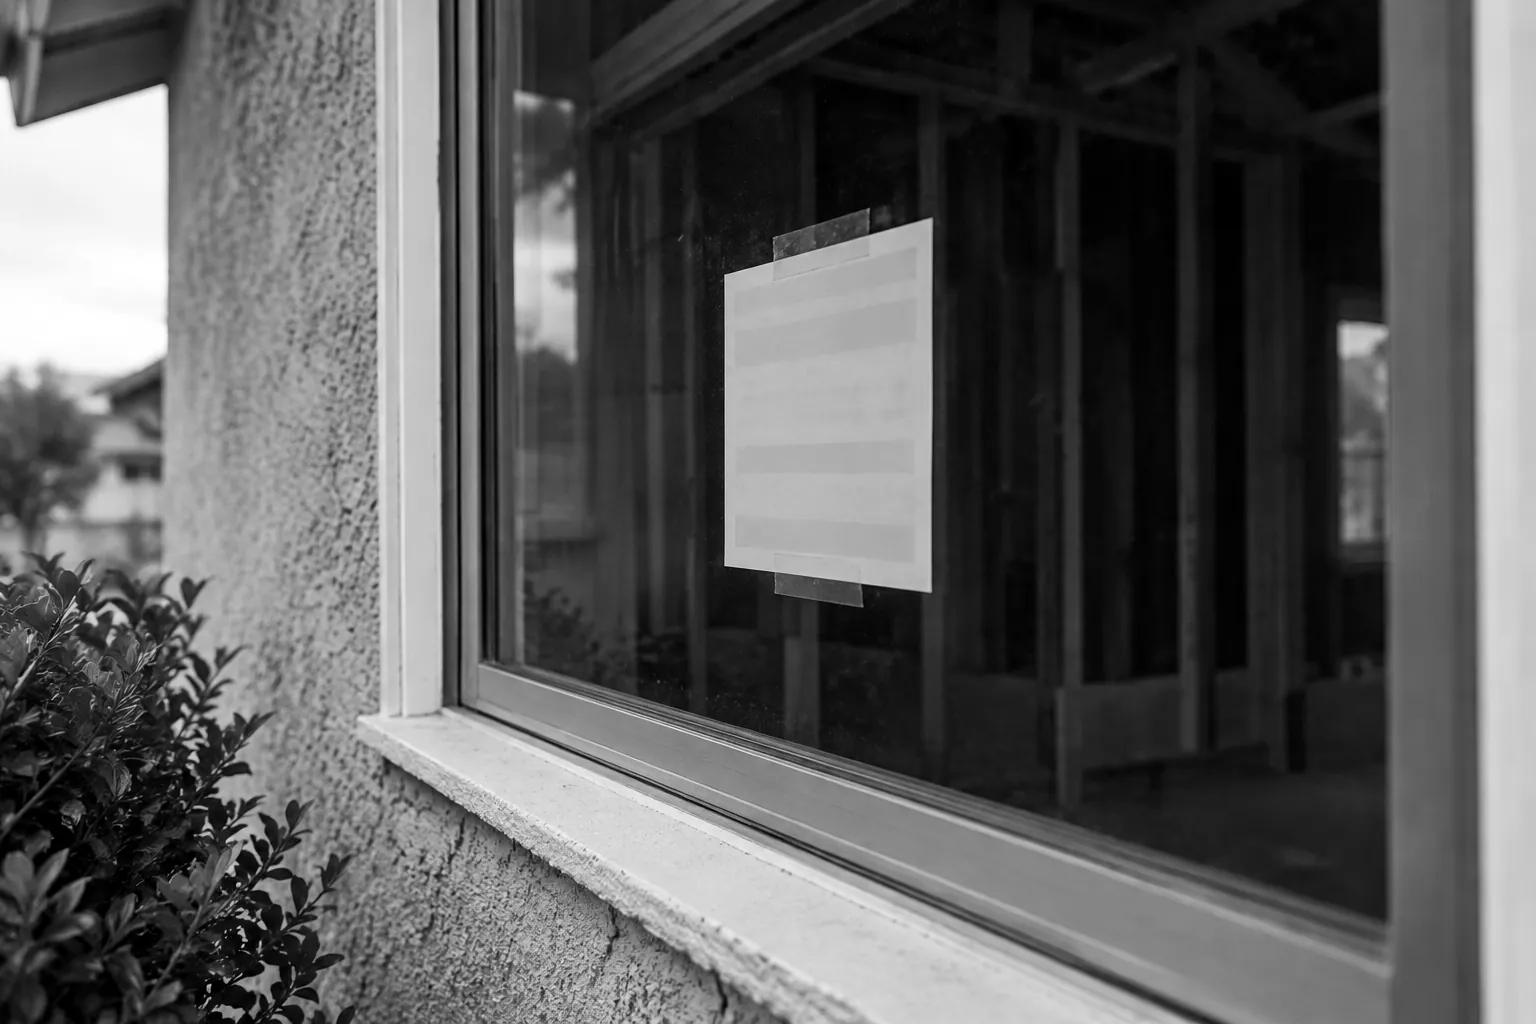
Inside the city, permit-required work cannot start until the construction placard is posted, and the placard stays up until final approval (Santa Clarita Building Code).
Before cover up, in the City
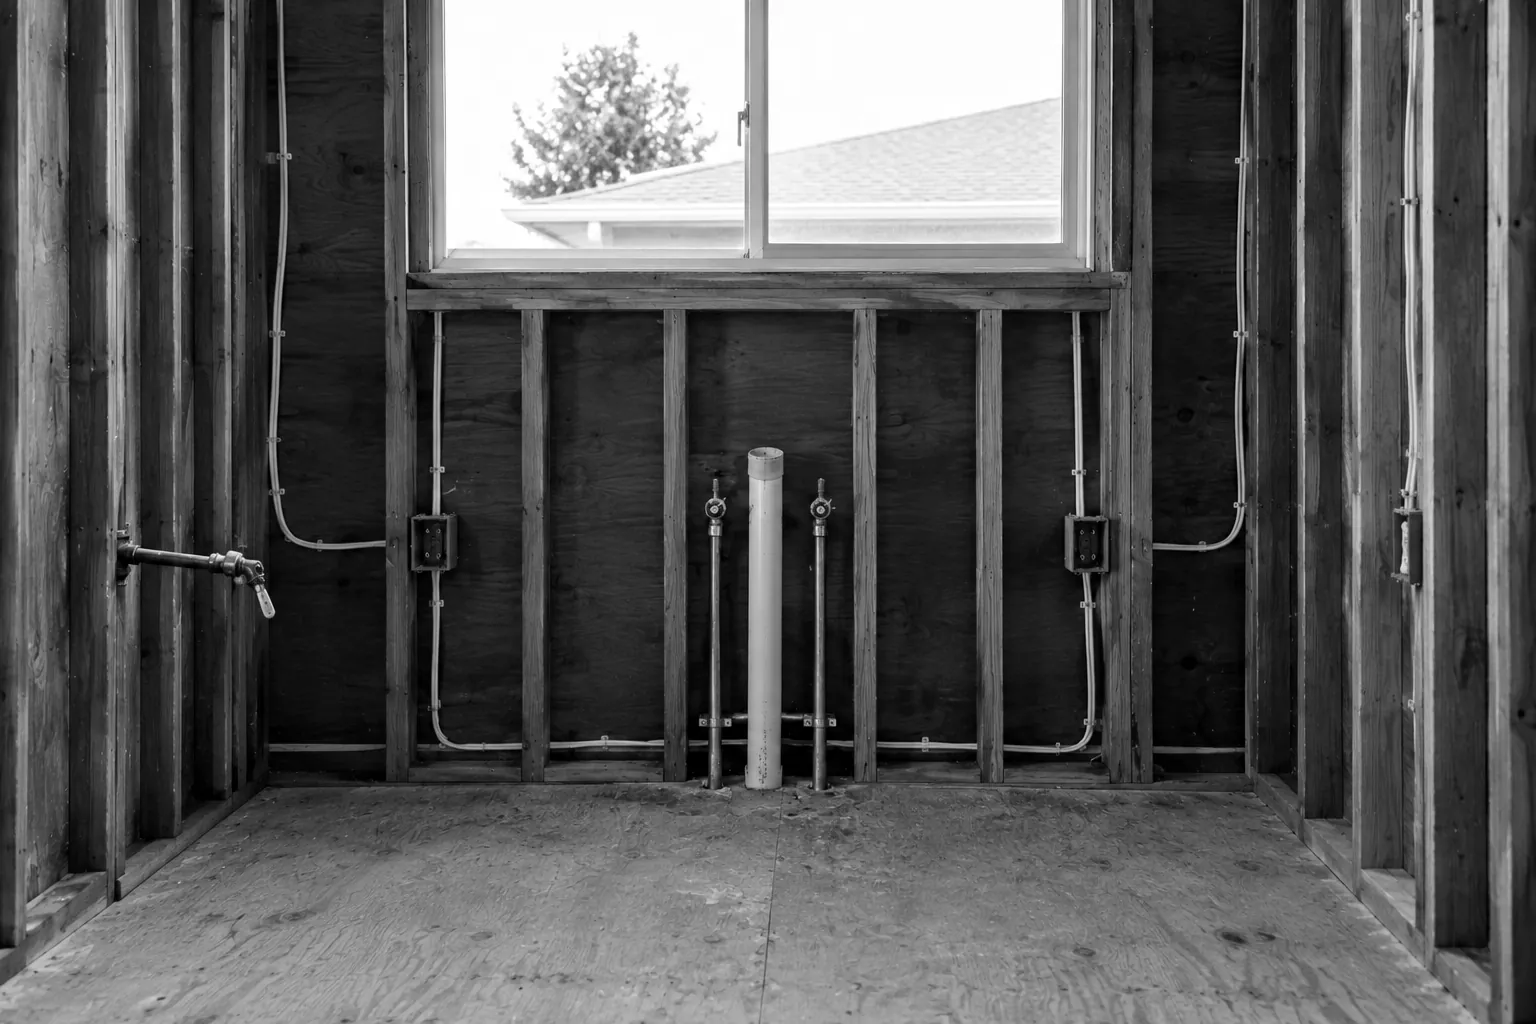
Rough framing, electrical, plumbing, gas and mechanical inspections must pass before anything is covered. The permit holder requests each one, and the inspector confirms whether more apply (City of Santa Clarita stop work order information).
06Closing up
Stage 06: Drywall, final inspection and the permit clock
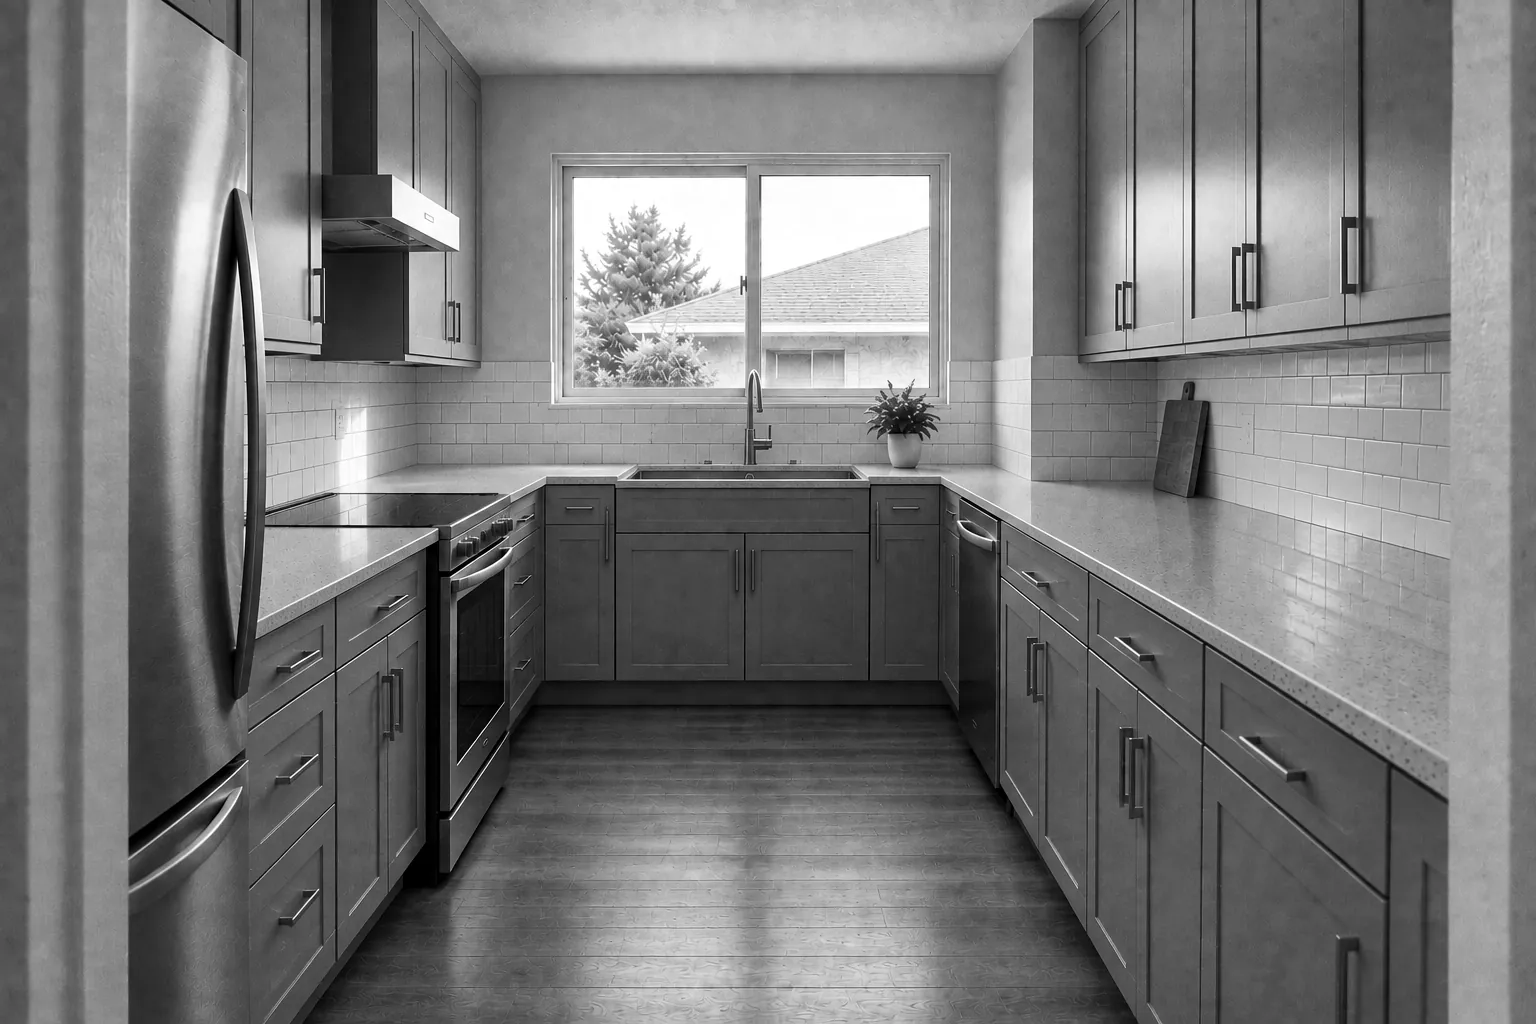
The walls close, cabinets go in and counters are templated on them. Inside the city, two more inspections come before final approval.
Drywall inspection
In the City, permitted work that hangs or replaces drywall needs a drywall inspection before taping, even outside fire rated or shear walls (Santa Clarita Building Code, SCMC 18.02.130, a City amendment). A final inspection follows.
The permit clock
A permit stays valid if work starts within 12 months of issuance, unless abandoned (California Health and Safety Code 18938.6).
Where in the valley
Kitchen remodels across the Santa Clarita Valley
Four communities in the City, two in the County.
The City's main residential ZIP codes are 91321, 91350, 91351, 91354, 91355 and 91387, but a ZIP code alone does not settle whether an address is inside the city (LA County ZIP code listing).
Valencia91354, 91355
The 1994 fixture line runs between its two ZIP areas.
Saugus91350
The newest houses, their builder papers and the code they were built to.
Newhall91321
Remodeling a rented kitchen, and the state rules that come with it.
Canyon Country91351, 91387
Homes in parks go to the state, houses to the City or County.
Across the county line. Castaic and Stevenson Ranch are unincorporated Los Angeles County. Kitchen permits there go through LA County Building and Safety.
Readers ask
What homeowners ask before they hire
Does my house go to the City of Santa Clarita or to LA County for the permit?
The street address decides. Valencia, Saugus, Newhall and Canyon Country sit inside city limits and use the City's Permit Center and eService. Castaic and Stevenson Ranch are unincorporated Los Angeles County and use LA County Building and Safety. A ZIP code alone does not settle it.
City or county, by addressIs the introduction free, and do I have to hire the contractor?
The introduction costs you nothing. The contractor visits, measures and gives you a written price, and whether to hire is your call.
How this worksWho is actually in my house during the remodel?
The contractor's crew and any trades they bring in. Inside the city, a City inspector comes for the rough, drywall and final inspections; in Castaic and Stevenson Ranch the County sends its own. Ask who leads the job on site. Nobody from this website works on the job.
Hiring a kitchen contractorWe close on a house in north Valencia soon. Can the kitchen be done before we move in?
An empty house is the easiest time to work in. Send the address before closing, so City or County is settled and the contractor can walk the kitchen once you have keys. A Valencia mailing address does not settle it alone. HOA approval, where there is one, runs apart from the permit.
The Valencia pageMy contractor stopped answering halfway through demo. Can someone pick up the job?
Yes, the contractor will come out and look at it. Whether the job gets picked up depends on what is found, and that is settled at the visit rather than on the phone. Have the permit number and any signed inspection card ready, since the permit record shows which inspections already passed.
Get a quoteCan one contractor handle the kitchen plus floors, a bath and paint?
Yes, the contractor takes work beyond the kitchen. Each trade still gets its own permit and inspection where the code requires one. In the City of Santa Clarita, one combined permit may cover a house remodel if one contractor is licensed for all the work and the Building Official agrees; fire sprinklers, public sewer and grading are excluded (Santa Clarita Building Code).
Kitchen remodel permits
Six stages, one contractor, and it starts with your address.
Send your ZIP and your stage. The contractor calls to set a visit.
Prefer the phone?(661) 450-6656